
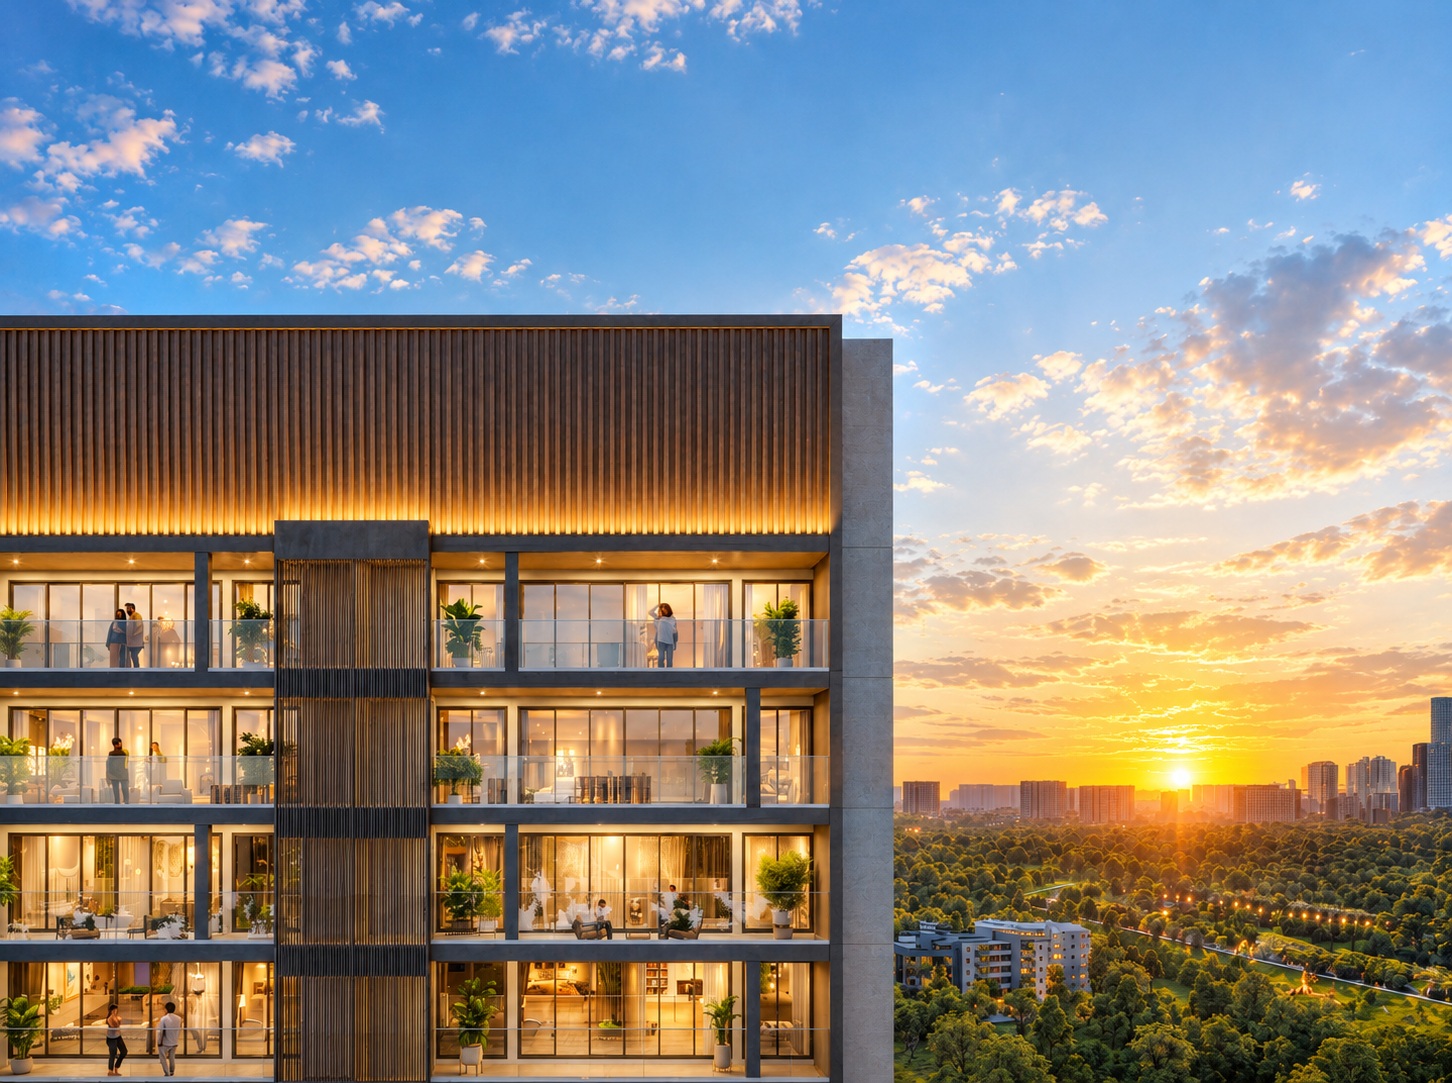
Nature’s Court is a sports-and-wellbeing-themed community of efficiently designed homes for new-age living. More than 26 sports and wellness amenities, a lavish clubhouse, and landscaped courtyards, groves and water features make an active, youthful life part of everyday routine.
Request the brochure
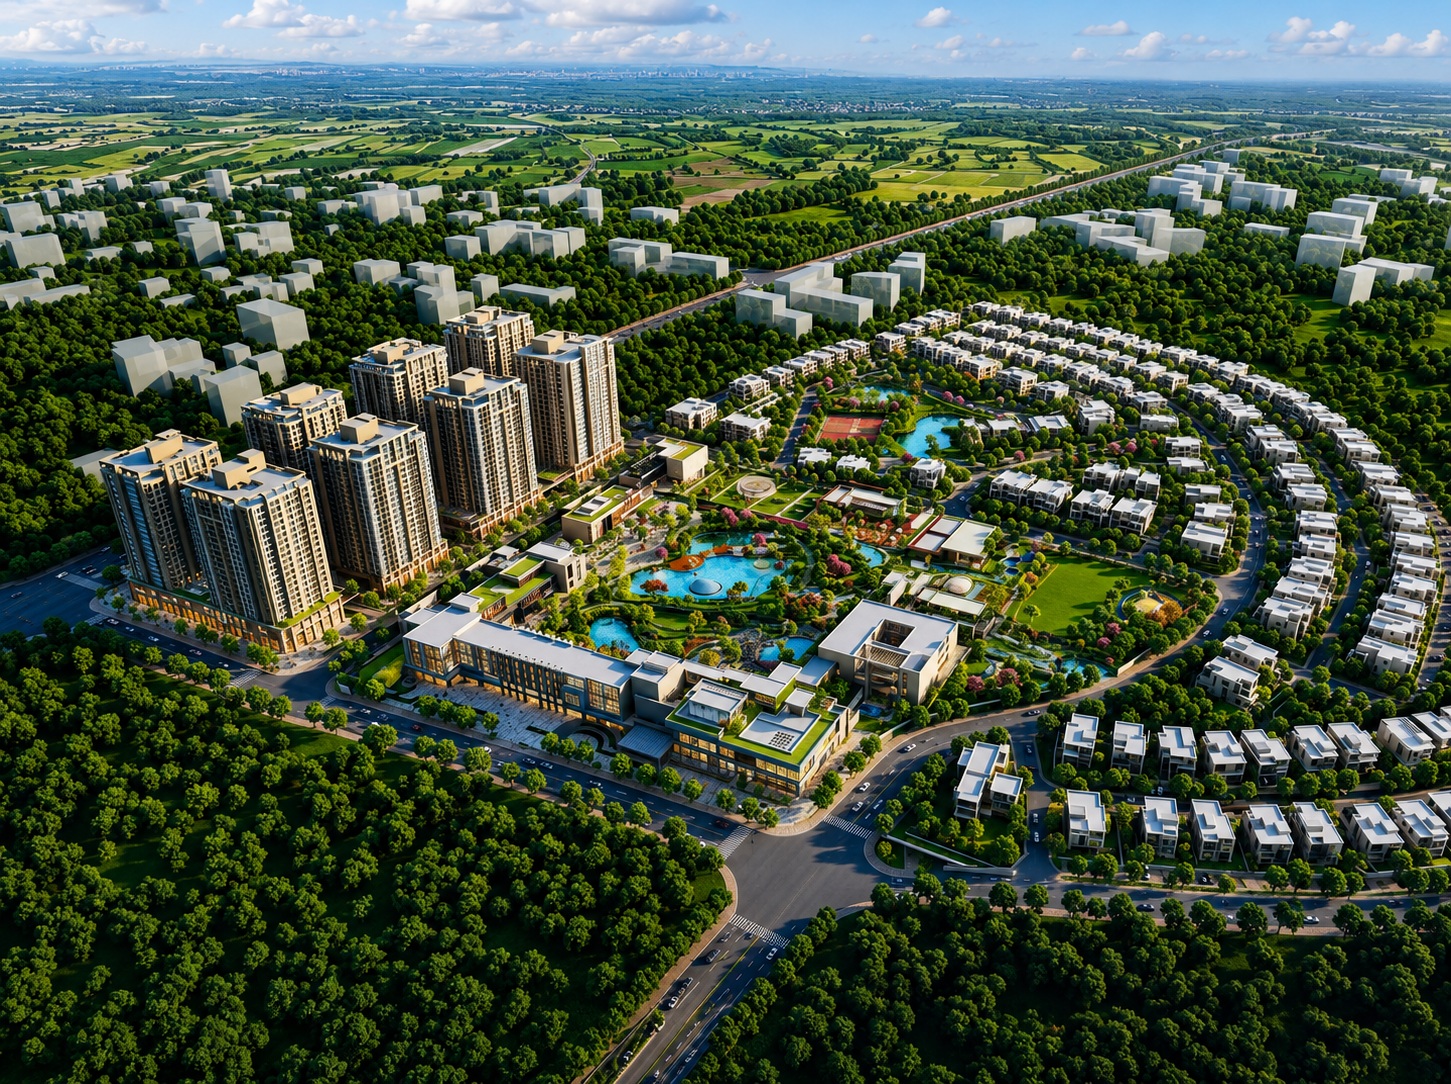
A 150-acre integrated development in Sectors M9, M10 and M11, Manesar, Gurugram, planned as a complete urban experience: living habitats, an innovation park, global retail spaces and work spaces, set within a future-ready ecosystem of world-class infrastructure and non-polluting industrial zones. Positioned as Gurgaon’s largest integrated city, it sits where three highways meet.

A Gurugram developer known for luxury residential, commercial and mixed-use real estate. Gurgaon International City marks its entry into integrated townships, and M3M India Infrastructures Pvt. Ltd. is a co-promoter of Nature’s Court.

Guided by the idea of “iLive. iWork. iPlay.”, Smartworld’s residences and workspaces span some of Gurugram’s fastest-growing corridors, from Dwarka Expressway to Southern Peripheral Road and Golf Course Extension Road. Svabhumi Realtors Pvt. Ltd. is the co-promoter of Nature’s Court.
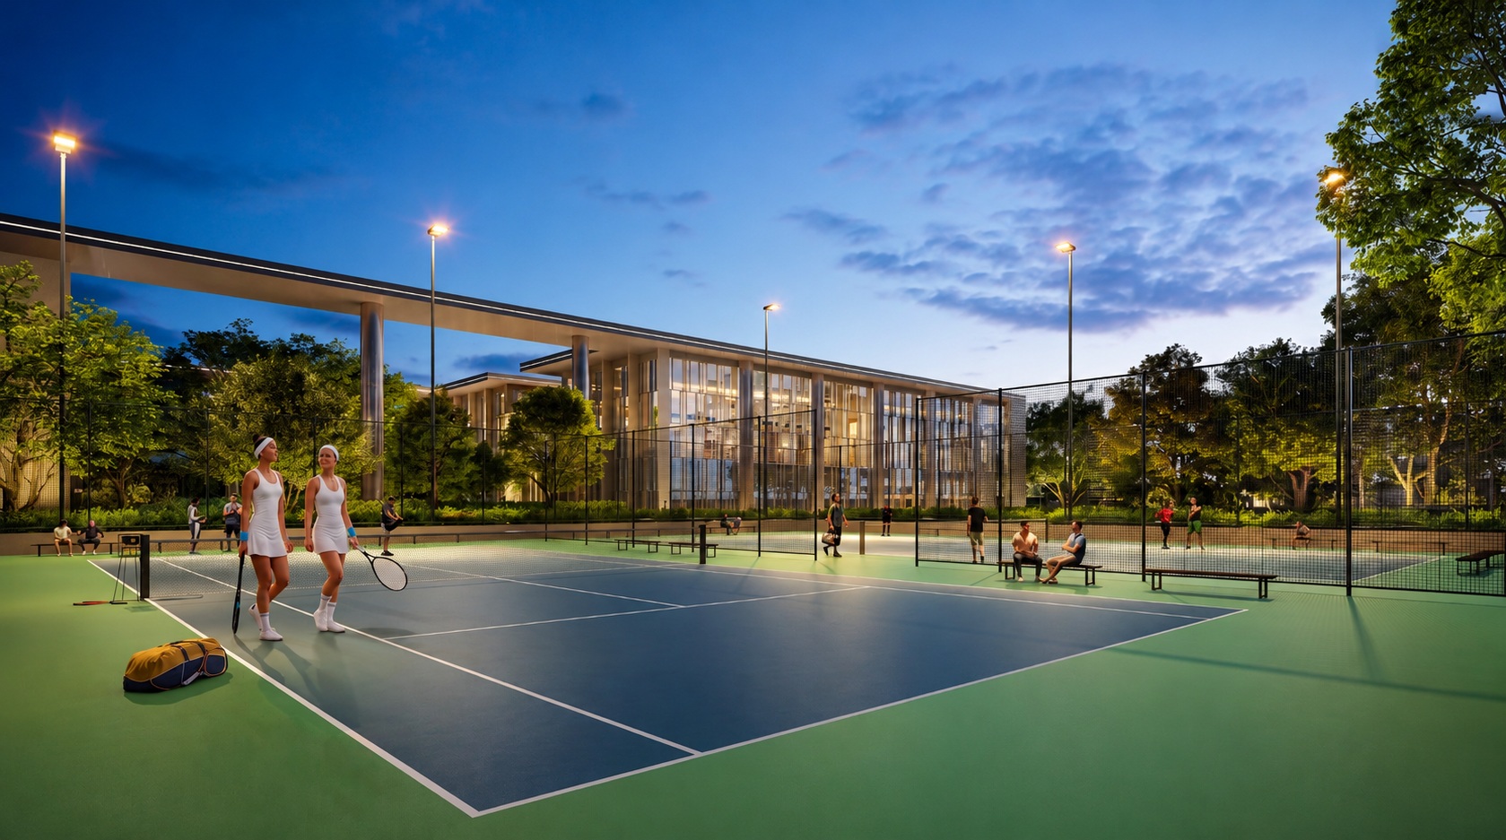
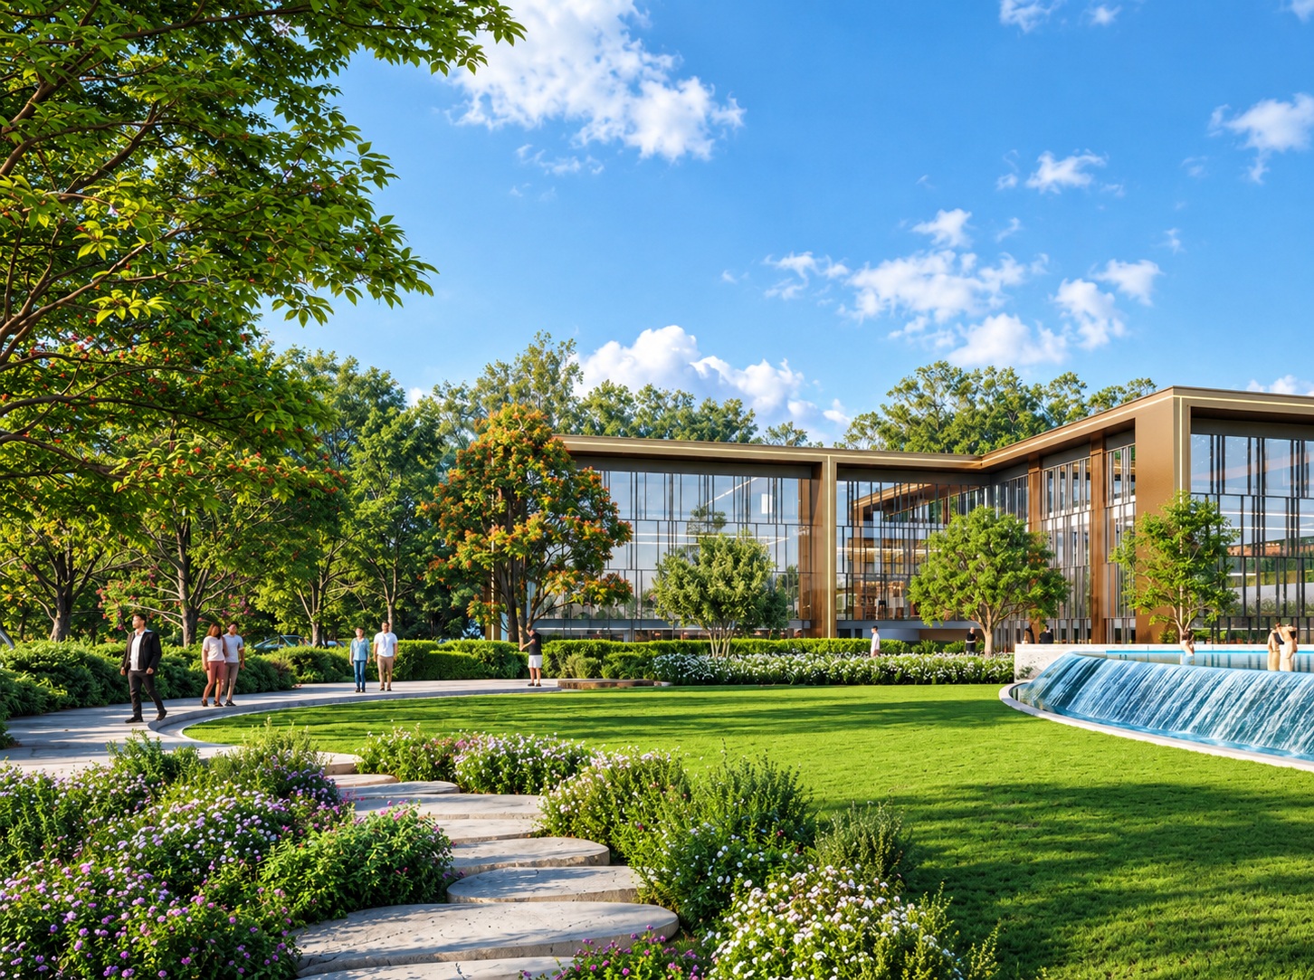
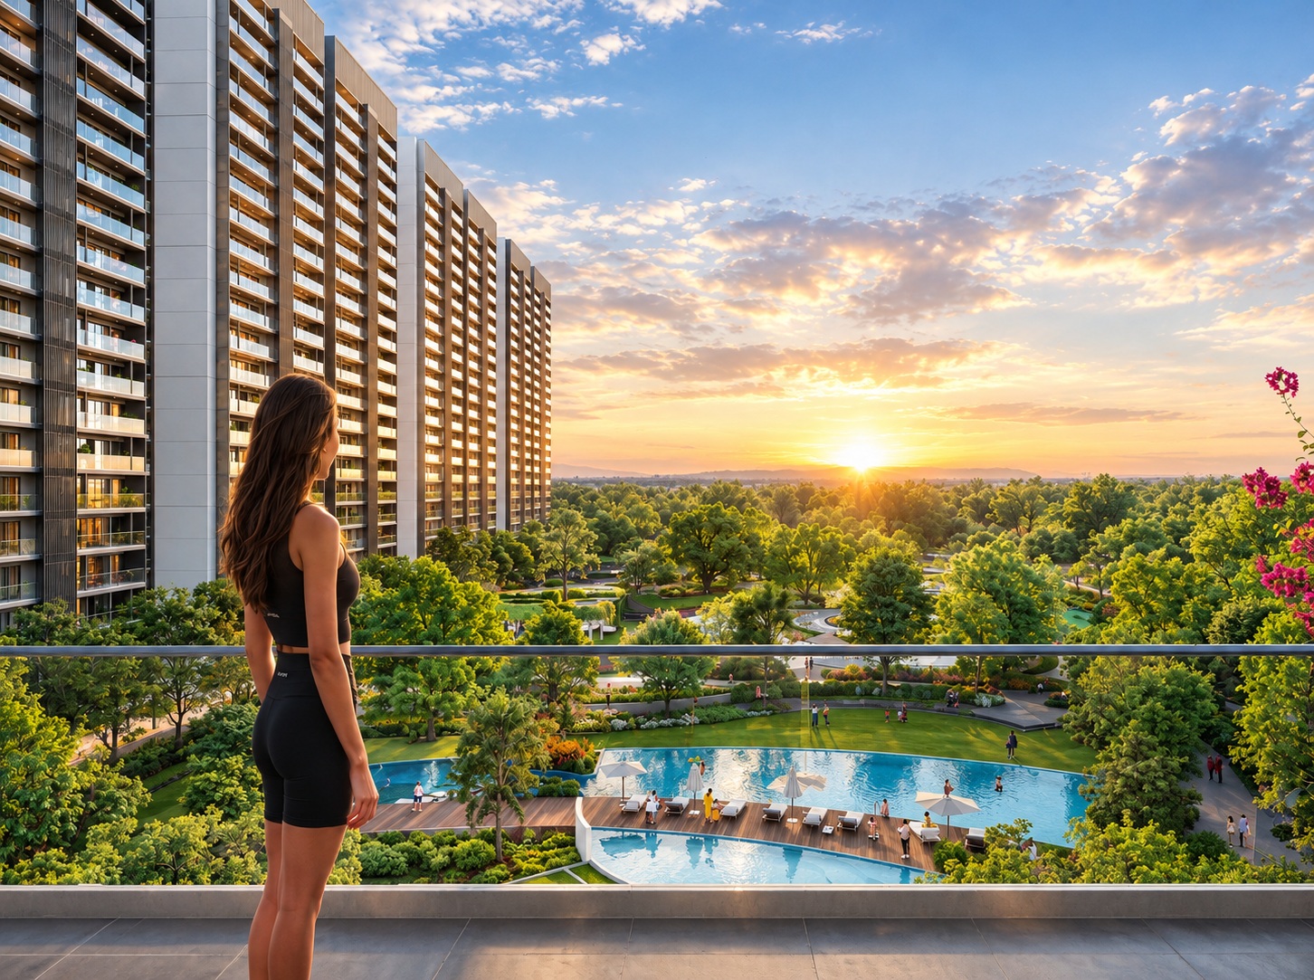
Courtyards with shaded seating, walkable pathways, groves, meadows and water features, and interactive play zones, all part of one connected landscape for every age.
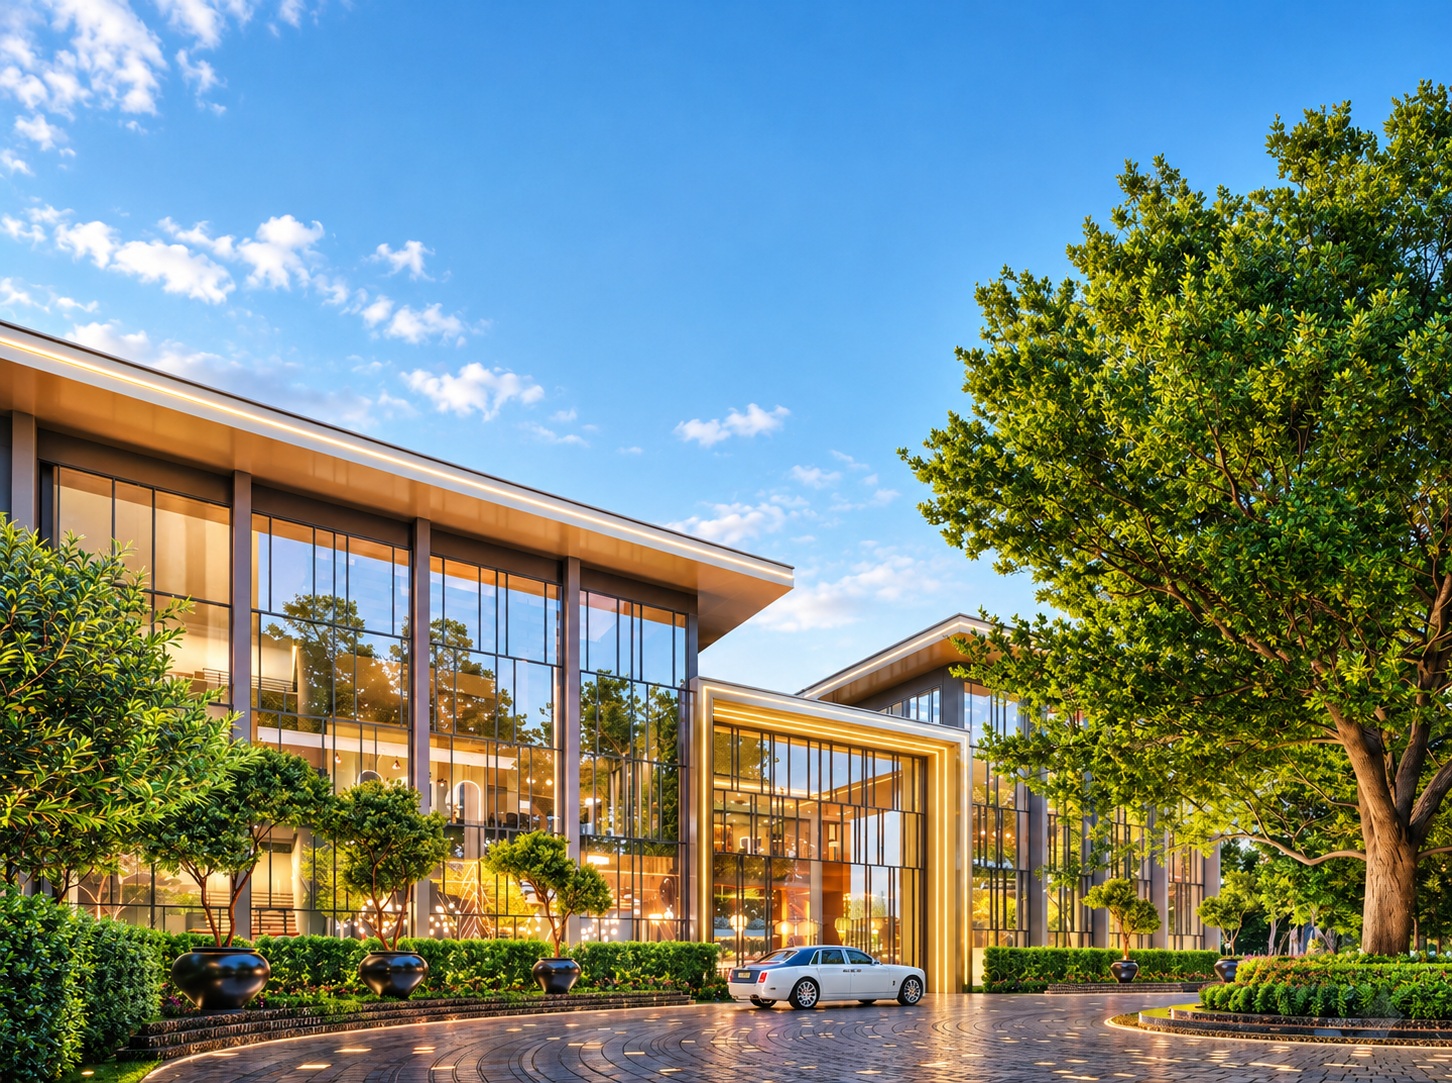
Tennis, pickleball, badminton, cricket and football, with a jogging track, putting greens and a swimming pool with jacuzzi. More than 26 sports and wellness amenities in all.
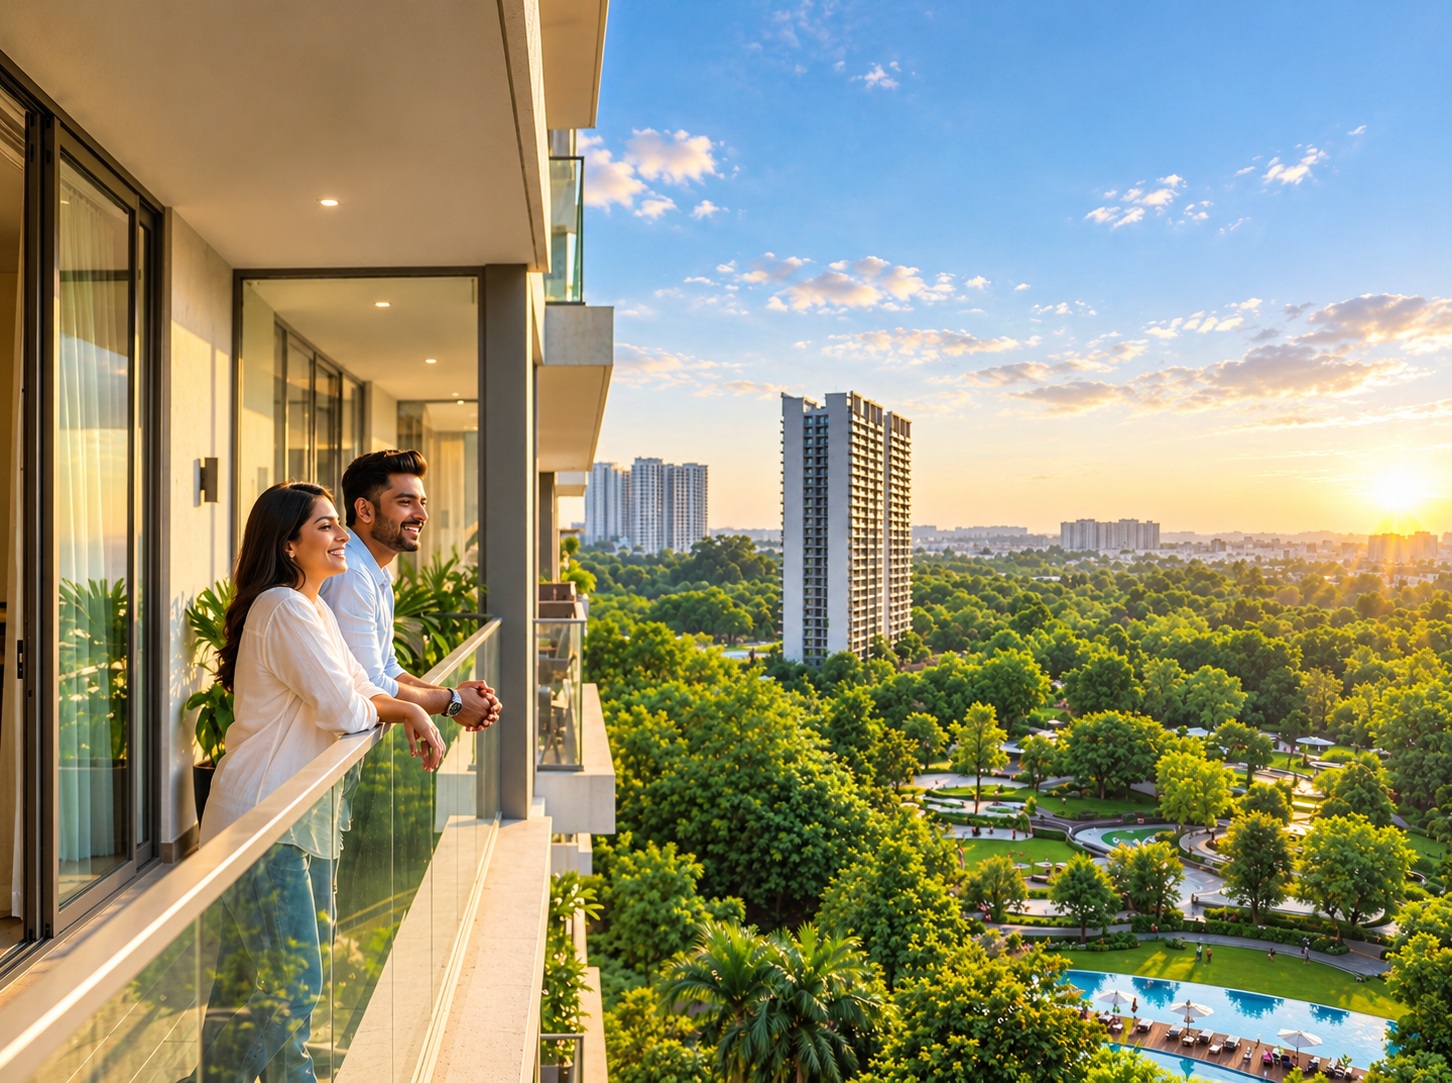
A globally inspired clubhouse with a restaurant, all-day dining, spa, squash court, mini theatre, fitness centre, business centre, party hall and kids’ play area.
Also at Nature’s Court: skating rink, yoga terrace deck, bio pond, party lawn, amphitheatre with stage, canopy pavilion, rest and recharge pavilion, pets park, seniors zone and more.
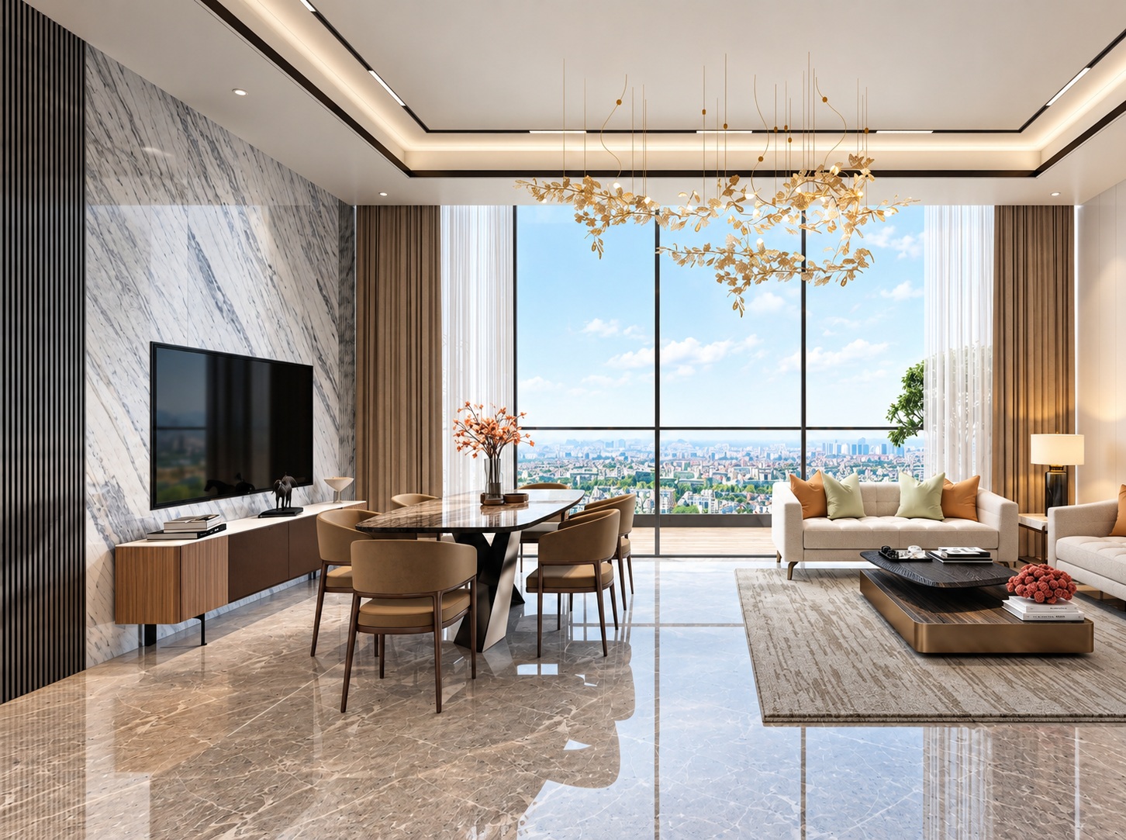
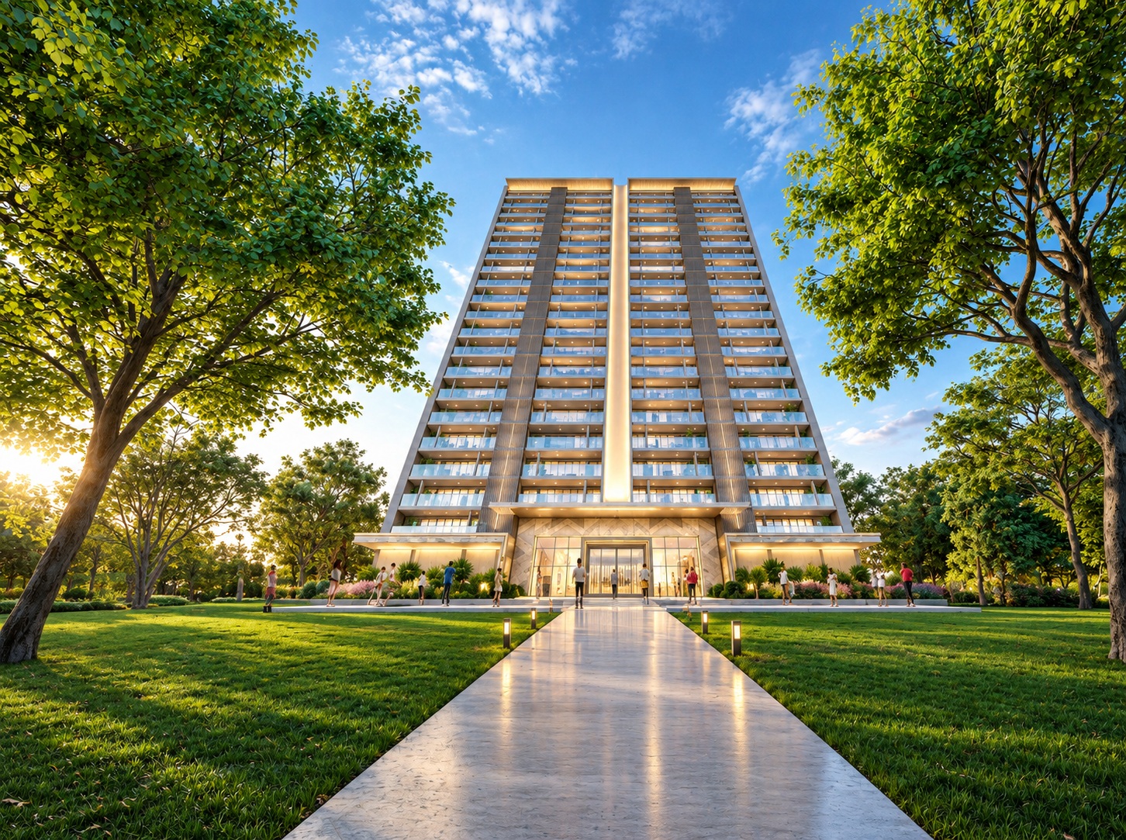
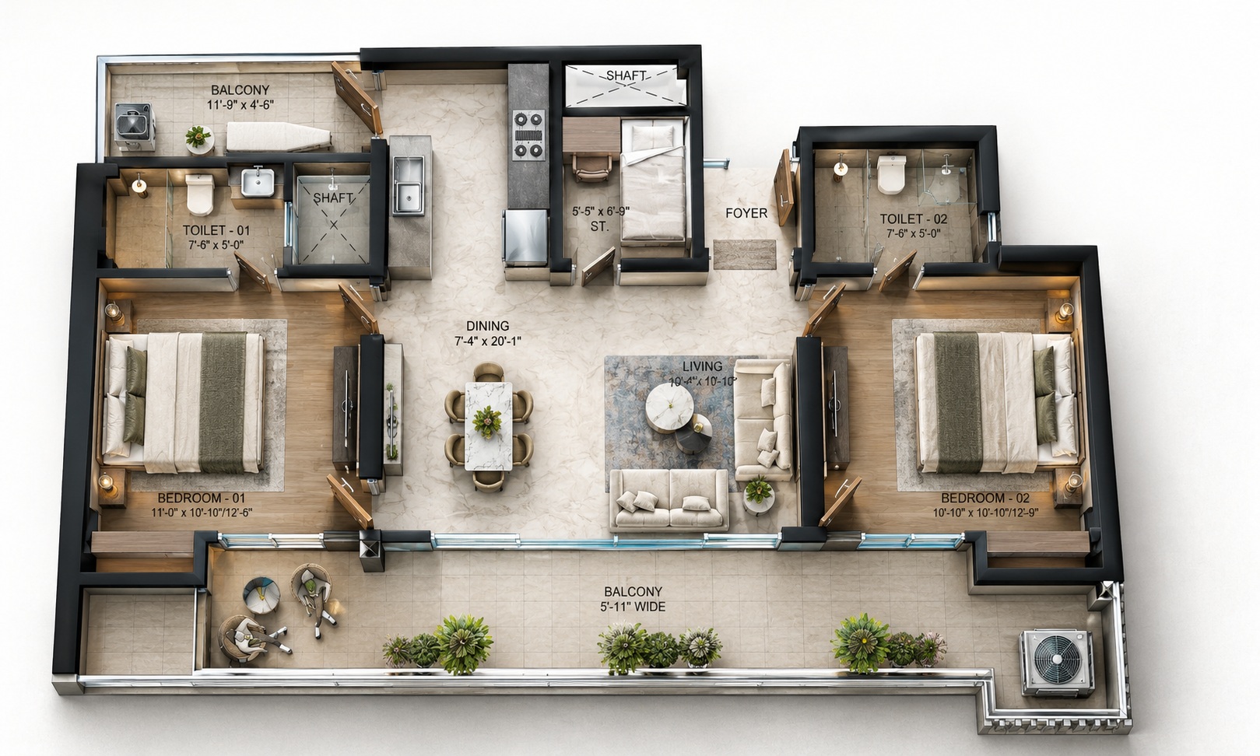
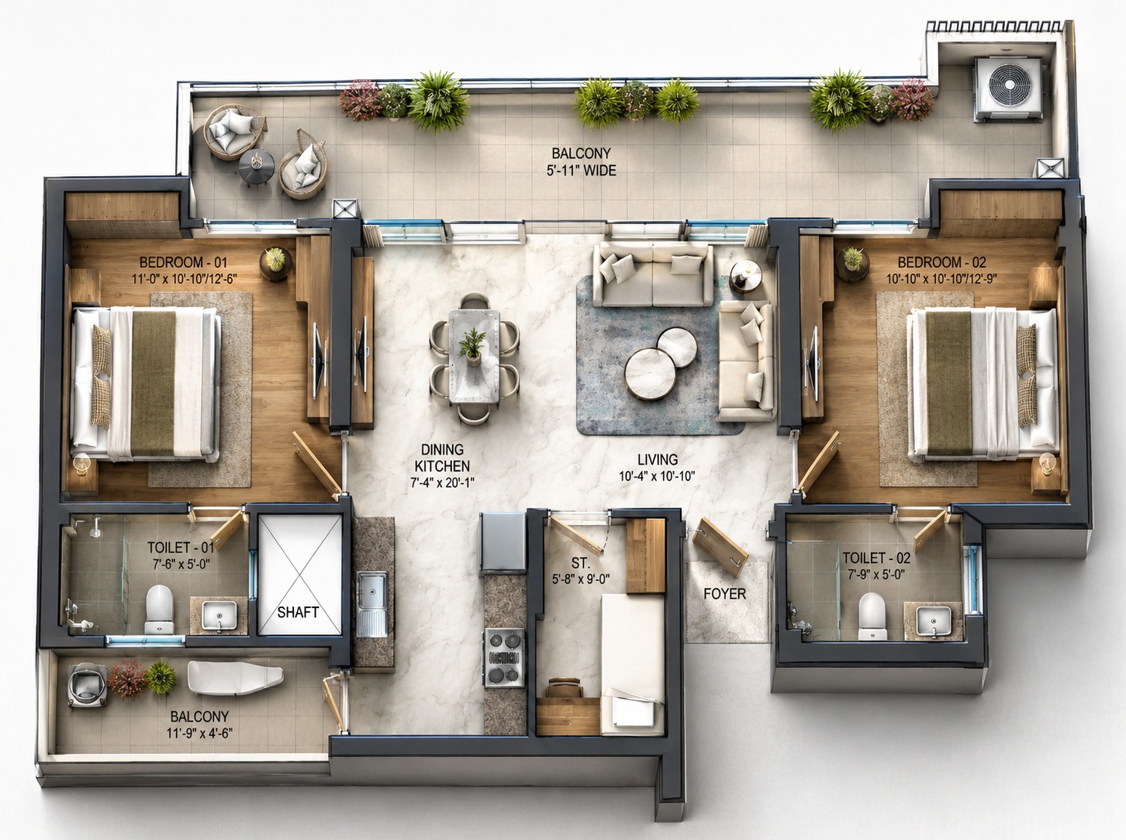
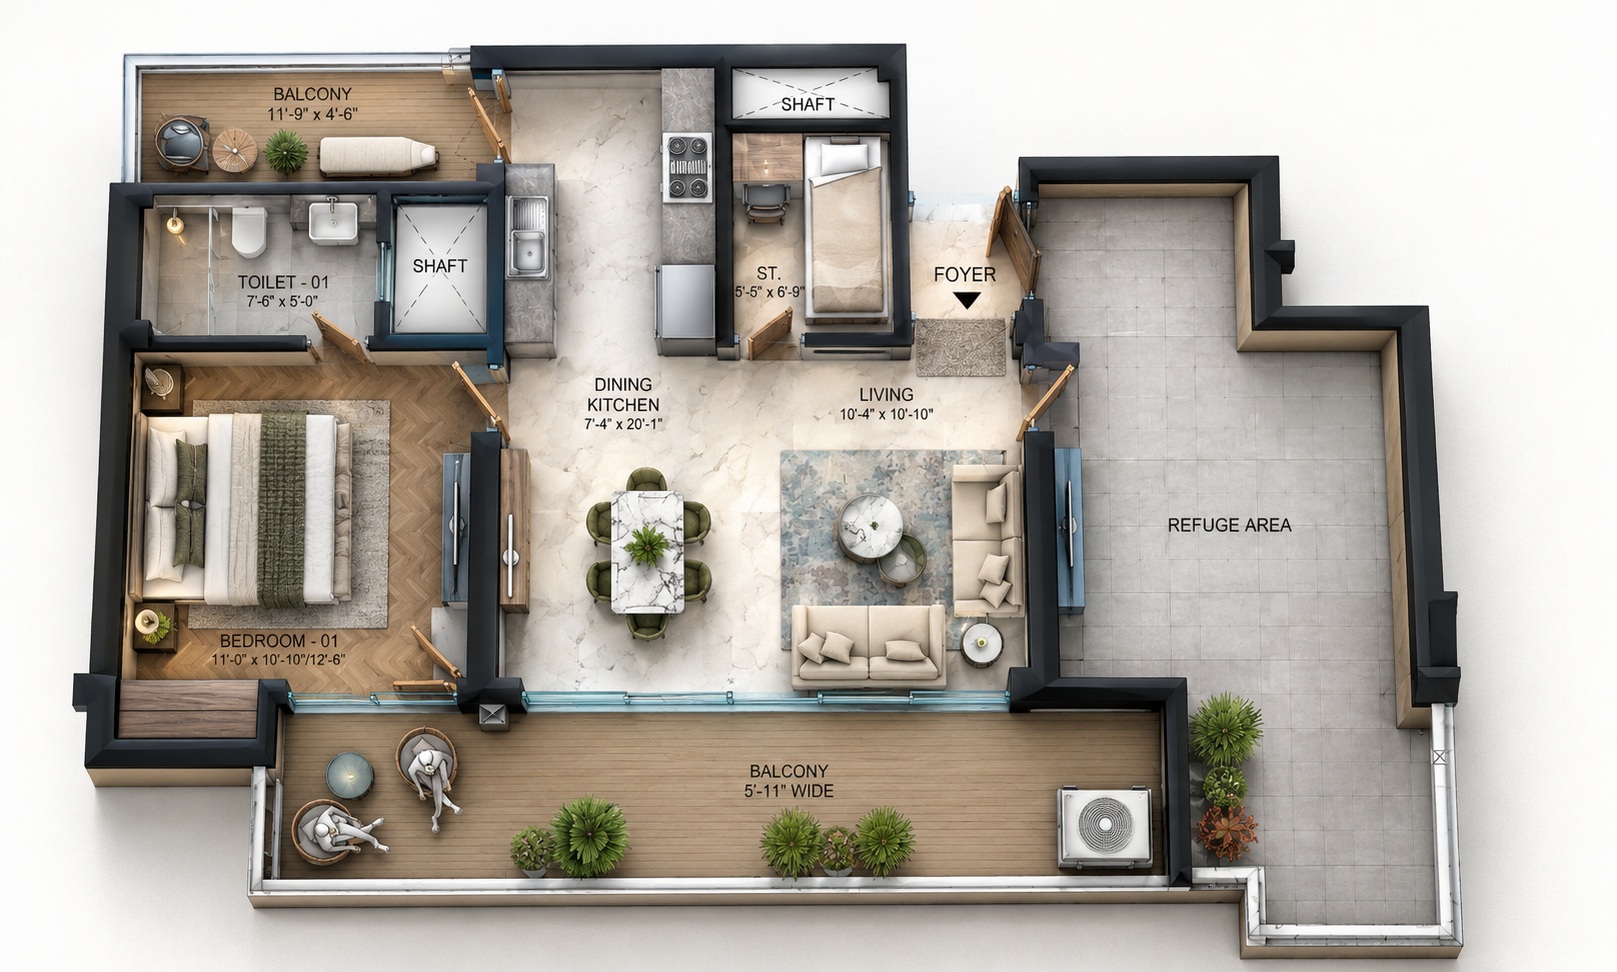
Floor plans are indicative and illustrative, not to scale, and do not represent actual dimensions or measurements. The final layout, configuration and specifications shall be as per the sanctioned plans approved by the competent authorities and the Agreement for Sale executed in accordance with the Real Estate (Regulation and Development) Act, 2016. The Developer reserves the right to make changes as required under applicable law.
Surrounded by the Aravalli Hills, Sultanpur Bird Sanctuary, lakes and ecological reservoirs
At the intersection of three highways: NH-8, KMP Expressway and Rewari-Gurgaon Expressway
10 minutes from Dwarka Expressway
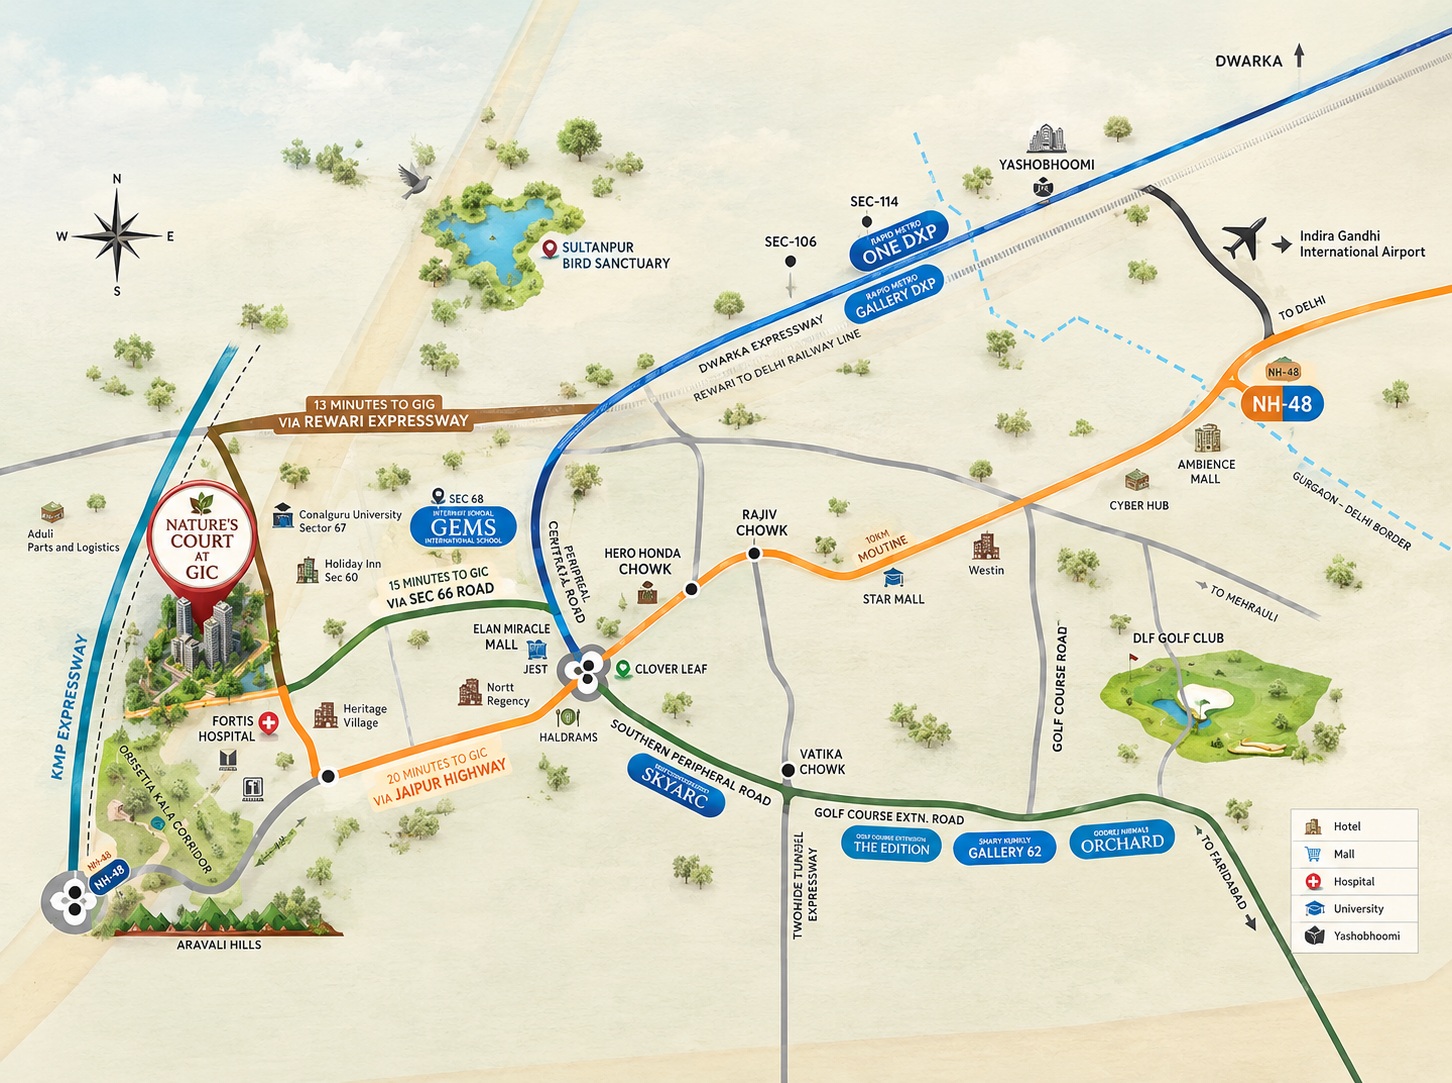
Map not to scale. Sourced from Google. Actual travel time depends on traffic conditions.
Share your details and our team will arrange a private tour.